Lighting Design Tips for Every Room in Your Home

Lighting is one of the most important elements of a well-designed home, but it is often treated as an afterthought. The right lighting can make a room feel warm, welcoming, functional, and beautifully finished. The wrong lighting can make even a thoughtfully designed space feel flat, uncomfortable, or difficult to use.
Good residential lighting design is about more than choosing an attractive pendant or chandelier. It involves understanding how a room will be used, where natural light enters the space, which features deserve attention, and how different light sources work together throughout the day.
At Karen Horte Interiors, we consider lighting during the early stages of the interior design process. Whether we are designing a renovation, planning a new build, or refreshing an existing home, lighting plays an essential role in creating functional, beautiful spaces for everyday life.
These lighting design tips for every room will help you understand how to create a layered, comfortable, and cohesive lighting plan for your home.
Start With Layered Lighting
One ceiling fixture is rarely enough to properly light an entire room. Instead, successful interior lighting design typically combines three different layers: ambient, task, and accent lighting.
Ambient lighting provides the room’s general illumination. This may come from recessed lights, chandeliers, flush-mount fixtures, or natural light.
Task lighting supports specific activities such as preparing food, reading, applying makeup, or working at a desk. Examples include under-cabinet lighting, bedside sconces, vanity lights, and desk lamps.
Accent lighting adds atmosphere and draws attention to architectural details, artwork, millwork, or decorative features. Picture lights, wall sconces, LED strip lighting, and directional fixtures can all be used as accent lighting.
When these three layers work together, the room feels more balanced and adaptable. You can brighten the space when you need visibility and soften it when you want a more relaxed atmosphere.
This layered approach is especially important in Calgary homes, where seasonal changes can have a significant effect on natural light. A thoughtful lighting design allows your home to remain comfortable and inviting through bright summer evenings and darker winter afternoons.
Kitchen Lighting Design Tips
The kitchen is one of the most hardworking rooms in the home, which means it needs more than decorative lighting alone. A strong kitchen lighting plan should provide clear visibility for cooking and cleaning while still making the room feel warm and connected to the rest of the home.
Recessed ceiling lights can provide even ambient lighting throughout the space. However, their placement should be carefully planned. Lights positioned behind you while you work can cast shadows directly onto the countertop.
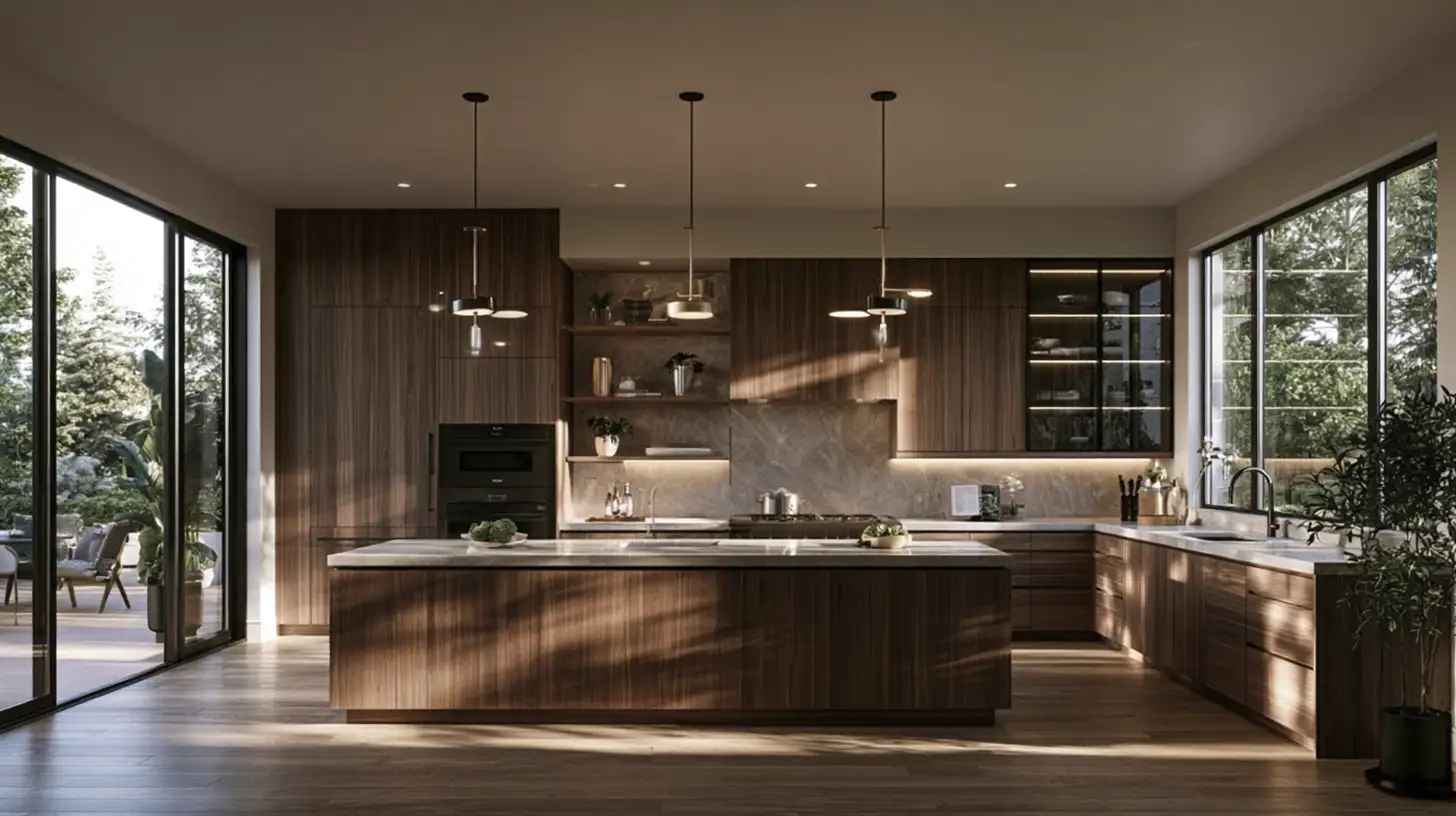
Under-cabinet lighting is one of the most effective additions to a kitchen. It illuminates the work surface, reduces shadows, and creates a softer layer of light in the evening. Integrated LED lighting can also help the kitchen feel more polished and custom.
Pendant lights are a popular choice over kitchen islands. In addition to providing task lighting, pendants can introduce shape, colour, texture, and personality. The size and number of pendants should relate to the scale of the island and the height of the ceiling.
For open-concept Calgary homes, kitchen lighting should also coordinate with nearby dining and living areas. The fixtures do not need to match exactly, but they should share a common design language through their materials, finishes, shapes, or proportions.
A well-planned kitchen lighting design may include:
* Recessed ambient lighting
* Decorative island pendants
* Under-cabinet task lighting
* Lighting inside glass-front cabinets
* Dimmable fixtures for evening use
The goal is to make the kitchen practical enough for meal preparation while still creating an inviting space for conversation and entertaining.
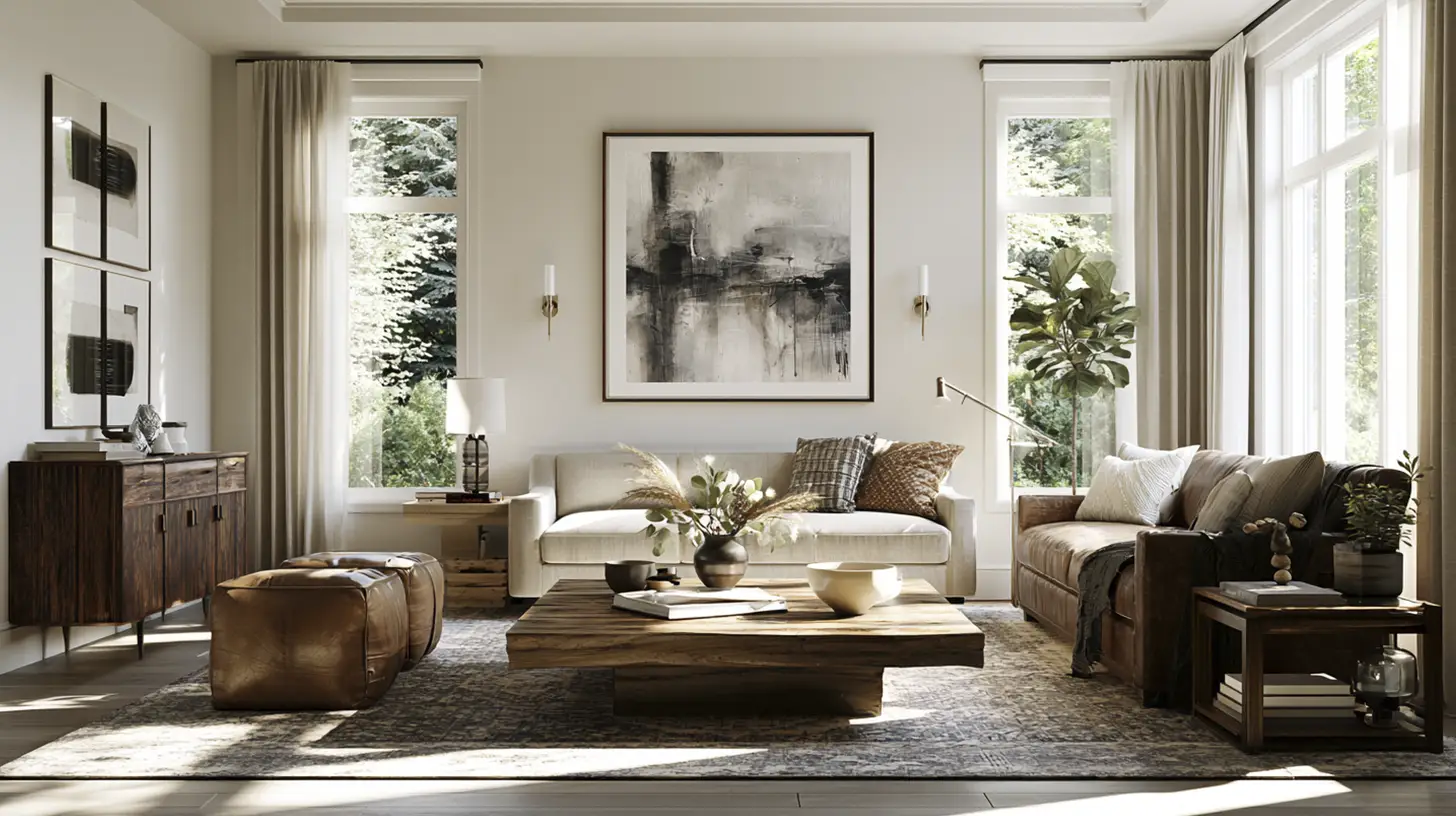
Living Room Lighting Ideas
Living rooms need to support many different activities. The same room may be used for entertaining, reading, watching television, relaxing with family, or enjoying a quiet evening.
Because the living room serves several purposes, flexibility is essential.
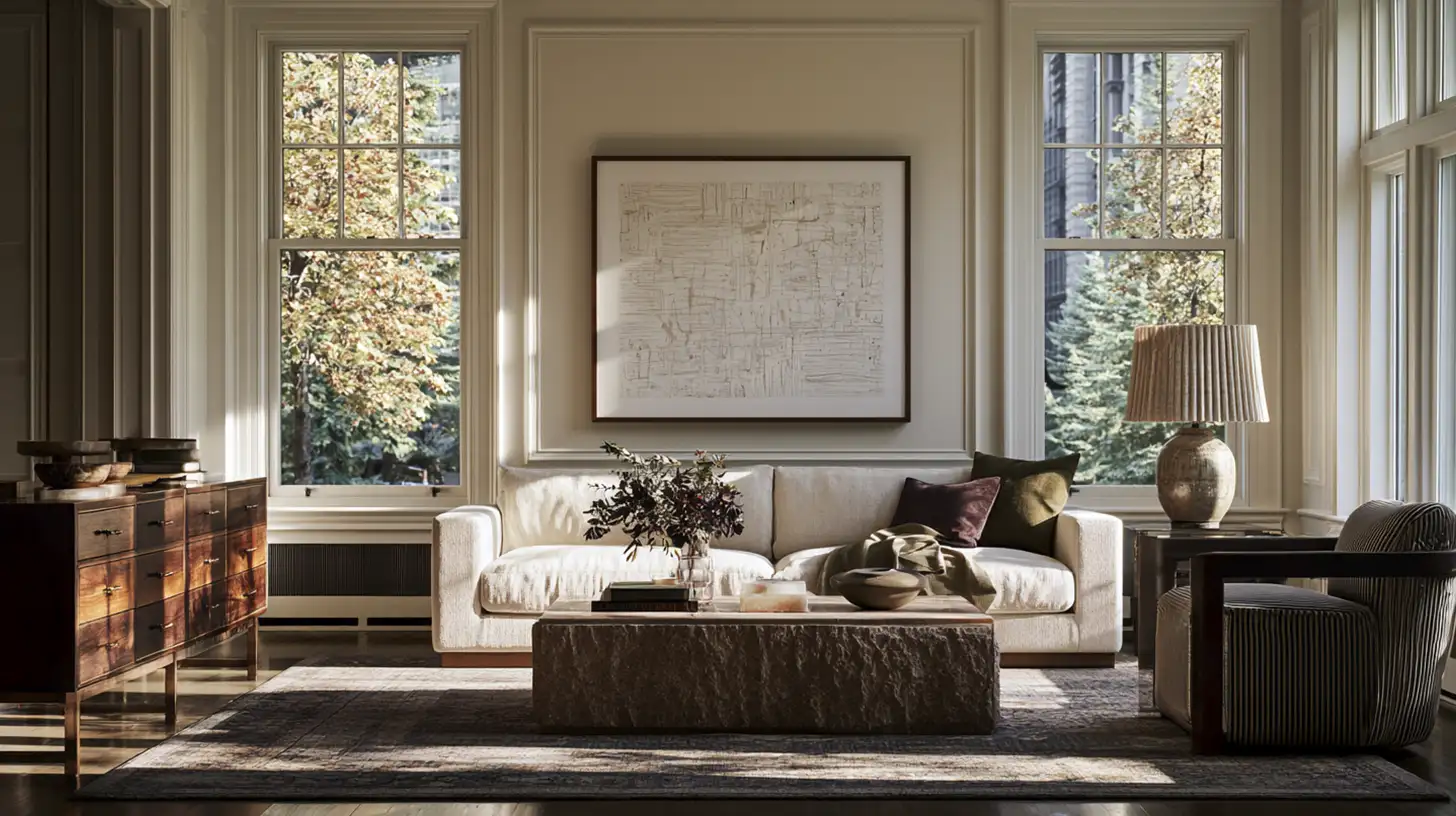
A central ceiling fixture can provide decorative impact, but it should not be the room’s only source of light. Floor lamps beside sofas or reading chairs add task lighting, while table lamps create warm pools of light at a lower level.
Wall sconces can highlight fireplaces, built-in cabinetry, or architectural features. Picture lights may also be used to illuminate artwork and add a refined, gallery-inspired detail.
Whenever possible, place living room lighting on dimmers. Dimmers allow you to adjust the atmosphere without turning every fixture on or off. Brighter lighting may work well when guests are visiting, while softer lighting creates a more comfortable environment in the evening.
In luxury interior design, lighting is often used to emphasize custom details. Integrated lighting within shelves, cabinetry, or ceiling features can add depth and make the room feel thoughtfully designed rather than simply decorated.
Dining Room Lighting Tips
The dining room light fixture often becomes one of the main visual features of the space. A chandelier or pendant can help define the dining area, particularly within an open-concept layout.
The fixture should be large enough to feel intentional without overwhelming the table. A common mistake is selecting a light that is too small for the room. In many cases, choosing a slightly larger fixture creates a stronger and more proportional result.
The shape of the fixture should also relate to the shape of the dining table. A linear fixture can work beautifully over a long rectangular table, while a round chandelier may complement a circular table.
The fixture should hang low enough to create intimacy but high enough that it does not interrupt sightlines across the table.
Dining room lighting should always be dimmable. Bright lighting can be useful for homework, crafts, or everyday meals, while lower lighting creates a more relaxed setting for dinners and entertaining.
Additional wall sconces or nearby lamps can prevent the room from feeling dark around the edges. This is especially helpful in dining rooms without much natural light.
Bedroom Lighting Design
Bedroom lighting should feel soft, calm, and comfortable. While adequate visibility is still important, the space should not feel overly bright or clinical.
Begin with a warm ambient light source, such as a chandelier, pendant, or flush-mount fixture. Then add task lighting beside the bed.
Bedside lamps are a classic option, but wall-mounted sconces can free up space on the nightstands and create a more tailored appearance. Adjustable sconces are particularly useful for reading.
Lighting controls should be easy to reach from the bed whenever possible. This small planning detail can make the bedroom much more functional.
In a primary bedroom, consider adding accent lighting to highlight artwork, a feature wall, custom millwork, or a seating area. Lighting inside closets can also make clothing and accessories easier to see.
Warm colour temperatures generally work best in bedrooms because they create a more restful atmosphere. Cooler lighting may feel too harsh, particularly in the evening.
Bathroom Lighting Tips
Bathroom lighting requires careful planning because the room needs to support grooming, makeup application, bathing, and relaxation.
One overhead fixture is rarely sufficient. Ceiling lighting can cast shadows under the eyes and chin, making it difficult to see clearly in the mirror.
For more even facial lighting, place sconces on both sides of the vanity mirror. When side sconces are not possible, a fixture positioned above the mirror can still provide useful task lighting, especially when paired with additional ceiling lights.
The shower or bathtub may need its own dedicated lighting, depending on the room’s layout. Any fixtures used in wet areas must be appropriately rated for that location.
In a spa-inspired bathroom, decorative lighting can help soften the functional elements. A small chandelier, pendant, illuminated mirror, or integrated millwork lighting can make the room feel more luxurious.
As with other rooms, dimmers are valuable. Bright lighting may be necessary in the morning, while softer lighting can create a calmer environment at the end of the day.
Home Office Lighting
A home office should feel bright and focused without causing eye strain.
Natural light is valuable, but the desk should be positioned carefully to reduce glare on computer screens. Window coverings can help manage strong sunlight throughout the day.
Ambient ceiling lighting should be combined with a dedicated desk lamp or adjustable task light. A desk lamp allows you to direct light toward documents, notebooks, or other detailed work.
If the office is used for video calls, consider how the light falls on your face. A light source placed behind you may cause your face to appear dark on camera. Soft, forward-facing illumination is usually more flattering and functional.
Built-in shelving can also benefit from integrated lighting. This creates visual interest and gives the office a more finished, professional appearance.
For Calgary homeowners working remotely, a thoughtfully designed office can improve both comfort and productivity. Lighting is an important part of making the room feel like a purposeful workspace rather than a temporary setup.
Entryway and Hallway Lighting
The entryway creates the first impression of your home, making it an ideal place for a decorative lighting statement.
A chandelier, pendant, or sculptural ceiling fixture can establish the overall design direction as soon as someone enters. In homes with tall ceilings, the right fixture can also help fill the vertical space and make the entry feel more welcoming.
Hallways need consistent lighting to ensure they feel safe and connected to the rest of the home. Recessed fixtures are common, but wall sconces can add warmth and architectural interest.
If the hallway contains artwork or family photographs, consider picture lights or directional lighting. This transforms a circulation space into a more intentional part of the home.
Lighting should also be positioned near closets, staircases, and exterior doors so these areas remain easy to navigate.
Basement Lighting Design
Basements can be challenging because they often have limited natural light and lower ceiling heights. However, a thoughtful lighting design can make the space feel bright, comfortable, and connected to the rest of the home.
Recessed lighting is frequently used because it provides illumination without reducing headroom. The fixtures should be spaced evenly to avoid dark corners and overly bright patches.
Basement living areas also benefit from table lamps, floor lamps, and wall sconces. These lower light sources help the room feel less like a basement and more like a finished living space.
Lighting can also help define different zones within an open basement. Pendant lights may identify a bar or games area, while softer lamps can create a comfortable television or seating area.
Using finishes, fixtures, and colour temperatures that relate to the main floor will create a more cohesive whole-home interior design.
Choose the Right Colour Temperature
Colour temperature affects how warm or cool a light appears and is measured in kelvins.
Warmer light typically creates a more relaxed, welcoming feeling. It is often used in living rooms, dining rooms, bedrooms, and other spaces where comfort is the priority.
Neutral or slightly cooler light may be useful in kitchens, bathrooms, laundry rooms, and offices where visibility is particularly important.
Consistency is key. Using noticeably different colour temperatures within connected rooms can make a home feel disjointed.
For many residential interiors, warm white lighting provides a comfortable balance. However, the best choice depends on the room, the materials, the natural light, and the overall design concept.
Before making final selections, consider how the bulbs will interact with your paint colours, cabinetry, flooring, countertops, and textiles. Lighting can change how colours appear, particularly during the evening.
Pay Attention to Fixture Scale
Lighting fixtures should relate to the size of the room, furniture, ceiling height, and surrounding architecture.
A fixture that is too small may disappear visually, while an oversized fixture can make the space feel crowded. That said, homeowners often choose fixtures that are smaller than the room can comfortably support.
In rooms with high ceilings, larger fixtures can help create balance. In smaller rooms, a carefully selected flush-mount or semi-flush fixture can provide style without overwhelming the space.
Scale also matters when grouping multiple fixtures. Kitchen pendants should feel proportional to the island, while bathroom sconces should relate to the vanity and mirror.
An experienced Calgary interior designer can help determine the right fixture dimensions and placement before electrical work is completed.
Use Dimmers and Multiple Controls
One of the simplest ways to improve residential lighting design is to install dimmers.
Dimmers allow the same room to serve different purposes throughout the day. A kitchen can be bright during food preparation and softer during dinner. A living room can be illuminated for entertaining and then adjusted for a quiet evening.
Whenever possible, different layers of lighting should be controlled separately. For example, recessed lights, pendants, under-cabinet lighting, and decorative fixtures may each have their own switch.
Smart lighting systems can provide even more flexibility by allowing homeowners to create preset scenes for mornings, evenings, entertaining, or travel.
The best lighting design is not only attractive. It is also easy and intuitive to use.
Common Lighting Design Mistakes
Even beautiful fixtures can underperform when the overall lighting plan has not been carefully considered.
One common mistake is relying on recessed lighting alone. While recessed fixtures are useful, too many can make a ceiling feel busy and a room feel flat.
Another mistake is placing fixtures without considering furniture layouts. A dining fixture should be centred over the table, not necessarily in the middle of the room. Bedside sconces should be positioned according to the bed and nightstands. Kitchen pendants should relate to the island rather than the ceiling as a whole.
Other common issues include choosing fixtures that are too small, mixing incompatible colour temperatures, forgetting dimmers, and leaving work surfaces without adequate task lighting.
Lighting should be planned alongside the room’s layout, cabinetry, furniture, and architectural details. Waiting until the end of a renovation can limit fixture placement and make electrical changes more expensive.
Why Lighting Should Be Planned Early
Lighting affects nearly every part of an interior design project. Fixture locations influence electrical plans, ceiling details, cabinetry, mirrors, furniture arrangements, and wall finishes.
During a renovation or new build, early planning allows lighting to be integrated into the architecture rather than added after major decisions have already been made.
For example, under-cabinet lighting requires coordination with cabinetry and electrical work. Bedside sconces need to be positioned according to the final furniture plan. Dining fixtures should align with the table location, and accent lighting may need to be incorporated into custom millwork.
Planning early also provides time to confirm fixture dimensions, availability, lead times, and installation requirements.
At Karen Horte Interiors, lighting is considered as part of the complete design. This allows each room to feel cohesive, functional, and intentionally connected to the rest of the home.
Create a Lighting Plan That Works for Your Home
There is no single lighting solution that works for every room or every family. The right plan depends on how you live, the architecture of your home, the amount of natural light available, and the atmosphere you want to create.
By combining ambient, task, and accent lighting, choosing fixtures at the correct scale, and planning controls carefully, you can create a home that feels both beautiful and comfortable.
Whether you are renovating an existing property, designing a new build, or updating individual rooms, professional lighting design can help you avoid costly mistakes and achieve a more polished result.
Karen Horte Interiors provides interior design and renovation services for homeowners in Calgary, Okotoks, and surrounding areas. From space planning and finish selections to cabinetry, furnishings, and complete lighting design, we create functional, timeless homes designed around the way you live.
Contact Karen Horte Interiors to schedule an interior design consultation and begin planning a home that looks beautiful in every light.
TAGS
Best Interior Designers Calgary, Calgary Custom Interior Design, Calgary Home Renovation and Design, Contemporary Interior Design, Design Tips, Interior Design, Interior Design Airdrie, Interior Design Calgary, Interior Design Companies Calgary, Interior Design Consultation Calgary, Interior Design Okotoks, Karen Horte Interiors, Luxury Interior Design Calgary Minimalism, Minimalist Design, Mixing Textures, Modern Interior Design Calgary Organization, Texture Mixing, Interior Design Inspiration, Interior Design Tips, Interior Winter Prep
More From The Journal
.svg)

Ready to Meet?
Excited to transform your space? Let's bring your vision to life. Get in touch today to begin your design journey.